

- About Us
- Information
-

The Author ensures that the research has been conducted responsibly and ethically with adherence to all relevant regulations. read more..
- For Authors
- For Reviewer
- Manuscript Guidelines
- Membership
- Publication Ethics
-
- Journals
- Reprints
- e-Books
- Videos
- Policies
- Contact Us
 COVID-19
- Submissions



Full Text
Advancements in Civil Engineering & Technology
The Use of BIM to Aid in Creating Optimal Design, Construction and Operation of Real Estate Buildings in Ghana
Francis Lanme Guribie1*, Abdul Manan Dauda1, Joyce Twumwaa Akubah1 and Edward OKantah2
1 Tamale Technical University, Ghana
2 Yendi Municipal Assembly, Ghana
*Corresponding author:Francis Lanme Guribie, Tamale Technical University, Ghana
Submission: May 13, 2026;Published: June 19, 2026

ISSN: 2639-0574 Volume7 Issue 2
Abstract
This study is the first empirical assessment of BIM’s life cycle applications in the real estate sector of Ghana. It demonstrates how BIM can address information processing failures beyond 3D modeling in a developing economy context with housing deficits and low productivity. Using a mixed methods approach, we carried out semi-structured interviews with five real estate firms to study constraints in current information processing practices. This was followed by a questionnaire survey of 240 construction professionals to validate BIM uses across the building lifecycle using CFA. Qualitative results show that all five firms use only manual methods with little to no use of BIM, which leads to inefficiencies in design, construction and facility management. Collectively, these findings establish that manual information processing contributes to measurable cost and schedule penalties, with average impacts of 6.35% cost overrun and 15.2% time overrun across sampled projects, plus higher operating costs and errors in facility management. The CFA results confirm BIM’s multidimensional applicability in addressing these limitations. BIM demonstrates statistically significant influence across the design phase (β = 0.396), construction phase (β = 0.401), and operation phase (β = 0.829). The notably higher standardized coefficient for the operation phase suggests BIM’s strongest perceived value lies in post-construction facilities and asset management, where data continuity has been historically weak in Ghana.
Keywords:BIM, Real estate sector, Ghana, Building life cycle, Optimal design-construction-operation, Housing
Introduction
The process of real estate development involves a diverse group of professionals, such as clients, architects, quantity surveyors and structural engineers, contractors, as well as suppliers of materials. They cooperate together for a specific period to plan, build and then manage a facility [1]. To achieve successful real estate projects, stakeholders are required to work together for generating results that fulfill the client’s demands [2]. This requires consistent interdisciplinary cooperation and conversation for understanding specific elements of the design or construction [3]. To improve the complex interactions in a collaborative design environment, stakeholder contributions must be effectively coordinated [4]. The repercussions of insufficiently coordinating stakeholder contributions in the process of life cycle planning in real estate developments could be profoundly adverse [5].
In this context, Building Information Modeling (BIM) is recognized as an exemplary, technology-driven process that plays a critical role in attaining optimal results during various phases of a project’s life cycle [6]. BIM has the potential to revolutionize the operational paradigm of Architectural, Engineering and Construction (AEC) industry sectors. BIM has been adopted around the world due to its considerable potential and advantages. In 2014, for example, the European Union issued a directive that required all member states to begin using advanced technologies such as BIM in public procurement [7]. In Asia, the Chinese government began discussing BIM in 2012, Korea released a roadmap for BIM implementation in 2012; and Japan initiated the use of BIM in projects in 2010 [8]. In a similar vein, the governments of several African countries including Algeria, Egypt, South Africa, and Nigeria have begun to spearhead the BIM conversation [9].
Despite the global trend, Ghana’s real estate sector, which offers an attractive investment landscape [10] and faces a residential housing deficit estimated at over a million units [11,12], continues to rely heavily on inefficient methods that are fraught with multiple limitations and suboptimal outcomes. Empirical evidence points to rampant rework [13], variation orders [13], and poor health and safety practices [14]. The sector also experiences a poor rate of productivity compared to other industries [15].
Although BIM is touted as a vital remedy to these inefficiencies [16,17] and its benefits are well documented globally, there are three critical gaps that limit its relevance to Ghana. First, existing evidence is geographically biased towards developed economies with established digital infrastructures, with Sub-Saharan African contexts underrepresented, despite recent policy momentum [9]. Secondly, current scholarship is predominantly conceptual, providing little empirical insight into how BIM performs within the institutional, technical and economic constraints that are typical of Ghana’s real estate sector. Third, in Ghana, practice is still limited to basic 3D visualization [15]. There is little understanding of the capability of BIM to address systemic issues such as rework, variation orders and fragmentation of life cycle information, which impact local projects.
This study fills these gaps by providing context-specific empirical evidence on BIM applications in Ghana during design, construction and operation phases. The findings offer the first lifecycle framework for BIM adoption tailored to developing economy constraints, moving beyond the 3D-modeling paradigm that currently dominates local practice. Specifically, two sub research questions are addressed– 1) What limitations exist in current project information processing in Ghana’s real estate sector? 2) How do BIM applications across design, construction and operation phases address current limitations in Ghana’s real estate project information processing?
Literature Review
Building Information Modelling (BIM)
BIM is an intelligent 3D modeling system that provides AEC professionals with comprehensive information on a building from its inception throughout its lifecycle [18,19]. The intelligent 3D model facilitates document management, project coordination, and simulation activities across all project phases [20]. This facilitates collaboration among project stakeholders [21].
Relative to conventional 2D CAD, a range of studies have identified several potential advantages associated with BIM technology. Employing 3D models, BIM enables the management of all project data from the design phase through completion. BIM consolidates various project stakeholders onto a unified platform [22], thereby allowing them to integrate both commercial and engineering expertise into the facility’s design, scheduling, and organizational processes. This results in more effective project collaboration at each stage [19]. BIM enhances precision in design, reducing errors and inconsistencies [23]. BIM can optimize site planning, reduce congestion and improve workflow [24]. BIM provides a digital record of building systems, assets and maintenance schedules and makes it easier for facility managers and personnel to locate building components by delivering the information based on 3D visualization in an integrated manner [25].
According to Sabol [26], BIM’s direct estimating capabilities are a major draw for professionals, encouraging its widespread use and adoption. Additionally, its effectiveness in accelerating construction planning and monitoring significantly boosts its appeal in the sector. From the literature, BIM can reduce design time by 20-50% [27], BIM can reduce construction cost by 20-52.36% [27-29], BIM can reduce construction time by 15-50% [18,29], and BIM can improve facility management by cutting the operation and maintenance costs during the building’s lifetime by up to 40% [27].
BIM uses in Design-Construct-Operate (DCO) phases of buildings
In this section, the uses of BIM in the DCO phases of buildings are described. We provide a detailed description of the various applications and benefits of BIM across the DCO phases of buildings.
Design phase
Historically, the development of functional designs was a time-intensive endeavor. BIM has facilitated enhancements in the design and engineering workflow by supporting the integration and coordination of models among architects, engineers and other project participants [30]. Model sharing is possible using BIM. This allows for more open communication and cooperation [30]. Information models serve to expedite and improve the precision of cost estimation and material quantity take-offs within simulations. In this context, the model integrates with a cost database, thereby producing a cost estimate [30]. BIM integrates all the design systems and facilitates better communication and coordination among the design team [31]. BIM provides precise quantity estimates, enabling better material planning and procurement [32].
Construction phase
BIM can inform construction schedules, reduce delays and improve project timelines [33]. Throughout various stages of the construction process, information models are used to design both permanent and temporary facilities on the job site. This model can also be connected to the 4D schedule to communicate the site’s space and sequencing needs, hence reducing congestion and improving workflow [34,24]. BIM can also be utilized for phase planning at the construction phase [35]. BIM can be used to identify potential clashes between building systems [36]. To enhance resource planning and evaluate sequencing alternatives, BIM may be utilized to design, schedule, and assess the construction of the building system, encompassing elements such as formwork, glazing and tie-backs. Furthermore, to facilitate a deeper understanding of project complexities, virtual mock-ups can be produced employing 3D printing technology [35].
Operation and maintenance phase
Alongside delivering relevant data, BIM-based operation and maintenance platforms can evaluate repair and maintenance tasks like fault detection and diagnostics (FDD) for equipment [37]. By using BIM’s visualization together with analytical features to find and diagnose system weaknesses, researchers have set out methods that aim to make maintenance and repair activities more efficient [38] as well as to recognize the cause-effect relationships in failures [39]. In emergency management area, BIM might be used for planning and recognizing emergency exits, indoor positioning, simulation plus analysis of fire scenarios, also supervision of facility safety. There are many challenges in energy management because reducing energy use requires finding actual energy needs then adjusting how operations are performed [37]. To address this challenge, BIM provides data about building geometry with materials [40], as well as to incorporate and show energy-related data [41], and to evaluate and simulate energy performance. The physical security aims for a facility are to manage access, limit thefts, also prevent disturbance of main activities [37]. For reaching these objectives security experts should have knowledge as well as experience in physical security assessment for facilities; this means inspecting a facility then judging if it could be breached without being observed or triggering proper response [42]. Computer simulations along with expert systems help security professionals while decreasing the reliance on specialists. Scholars have considered BIM for evaluating physical security at facilities [42] improving access control systems [42] and improving the access management system [37]. Figure 1 depicts BIM flow across design, construction and operation of building lifecycle.
Fgure 1:BIM DCO process flow.
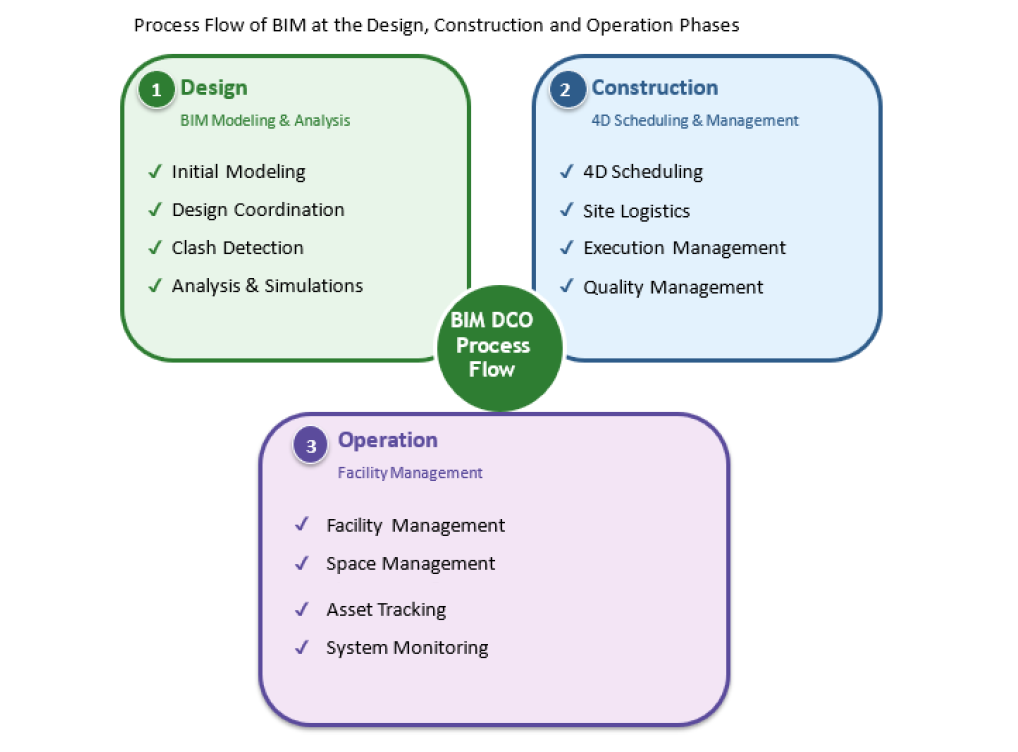
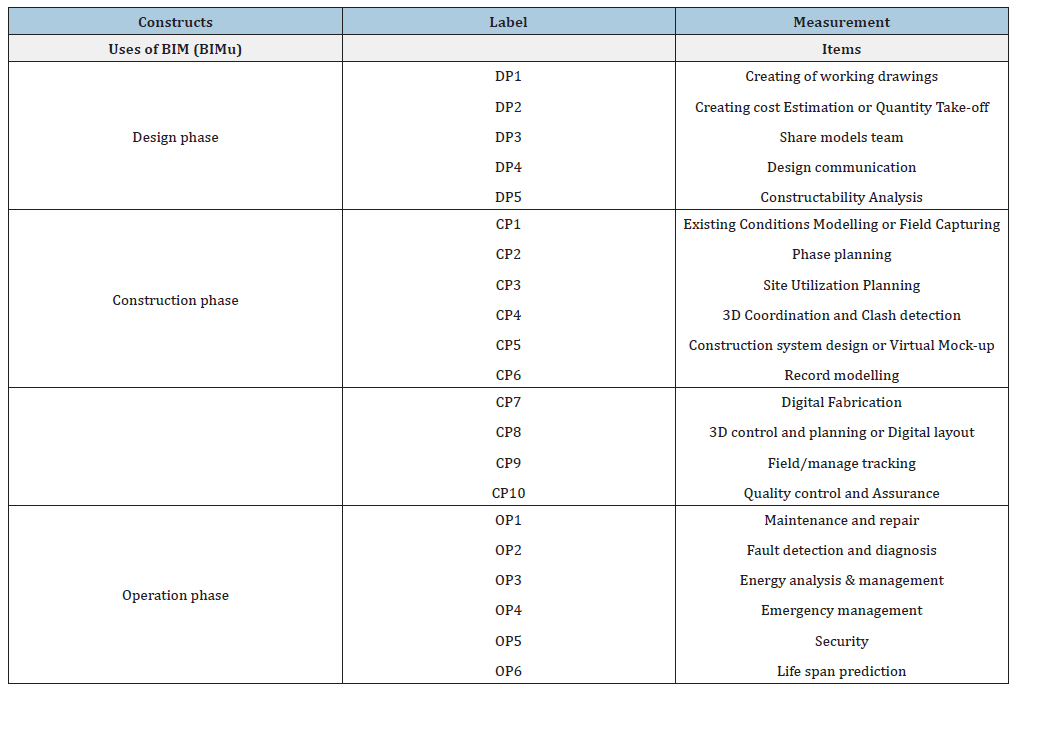
The comprehensive uses of BIM across the DCO phases are summarized in Table 1.
Table 1:The uses of BIM in the building life cycle.
Overview of BIM in Ghana
The adoption rate of BIM in Africa is slow [2]. Several empirical investigations across various African nations attribute this slow rate of adoption primarily to insufficient awareness regarding BIM [2]. In the context of Ghana, Oteng et al. [43] identify principal obstacles to BIM adoption as deficits in skilled human resources for its application, in addition to technical impediments. Therefore, the Ghanaian construction industry remains reliant on traditional approaches and experiences considerable constraints. Akwaah [44] made recommendations for improving the technical skills of Ghanaian practitioners for the implementation of BIM by recommending targeted BIM training. Addy et al. [15] further emphasized that, to move Ghana towards BIM adoption, there is a need to develop the enabling conditions that would be conducive to this technological shift. The present study seeks to advance this discourse by empirically validating the applications of BIM throughout the lifecycle of a building.
Research Methodology
Given the complexity of building projects and the multifaceted nature of the study objectives, a mixed-methods design was deemed appropriate for understanding the uses of BIM to aid in the design, construction, and operation of real estate buildings [45]. The first objective which sought to establish the “limitations of current project information processing practices in Ghana’s real estate sector” require an in-depth inquiry. Hence, the inductive approach is suitable, since this methodology considers the contextual social dimensions influencing organizational performance. Consequently, qualitative data were collected to achieve the first objective. The second objective sought to confirm, by validating “the uses of BIM at the design, construction and operation phases of buildings” to help address current constraints in Ghana’s real estate sector. This objective was achieved quantitatively. This choice was informed by the fact that, - the measurement variables or indicators are preexiting in the literature.
Phase 1- Qualitative phase
The researchers relied on the perspectives of the audiences of the phenomenon under study, in its natural context to ascertain the constraints inherent in prevailing building information processing methods within Ghana’s real estate industry. A total of twelve (12) interviews were held across five (5) real estate companies. Of these, eleven (11) interviews were conducted face-to-face, while one (1) took place via mobile phone. The number of interviewees satisfied the qualitative research benchmark of 5-30 participants. All audio recordings of interviews were made with the informed consent of the respondents. Selection of organizations was predicated upon their established record in real estate development within Ghana’s built environment. Respondents were chosen according to the following parameters
A. Professional status: - interviewees were required to
be construction professionals actively involved in building
projects.
B. Level of experience: - Each participant was mandated
to have a minimum of five (5) years’ service in the real estate
sector (Table 2).
Table 2:Detail of Interviews.

Phase 2- Quantitative phase
Research design, population and sampling
Owing to the nature of the second objective (to validate pre-existing variables, i.e. the use of BIM at the phases of a project lifecycle), the second phase follows a survey method for the study [46]. The target population of the study were construction professionals in Ghana’s built environment with substantial experience in the real estate industry. Consistent with a non-probabilistic sampling strategy, the sampling frame was constructed through targeted outreach to professional associations and established industry networks within Ghana’s construction sector. This approach allowed for the identification of construction professionals with relevant experience in the real estate industry. Purposive sampling, which is the deliberate selection of study participants was used to attain a valid and effective overall sample size. Drawing upon the literature review, a measurement model as illustrated in Figure 2, was constructed to investigate the associations among the latent and observed variables. The latent variables consist of the BIM use (BIMu) at, - design phase (DP); construction phase (CP); and operation phase (OP). The observed variables consist of 21 items for all three aspects of the BIM factor.
Fgure 2:Measurement model for BIM factors.
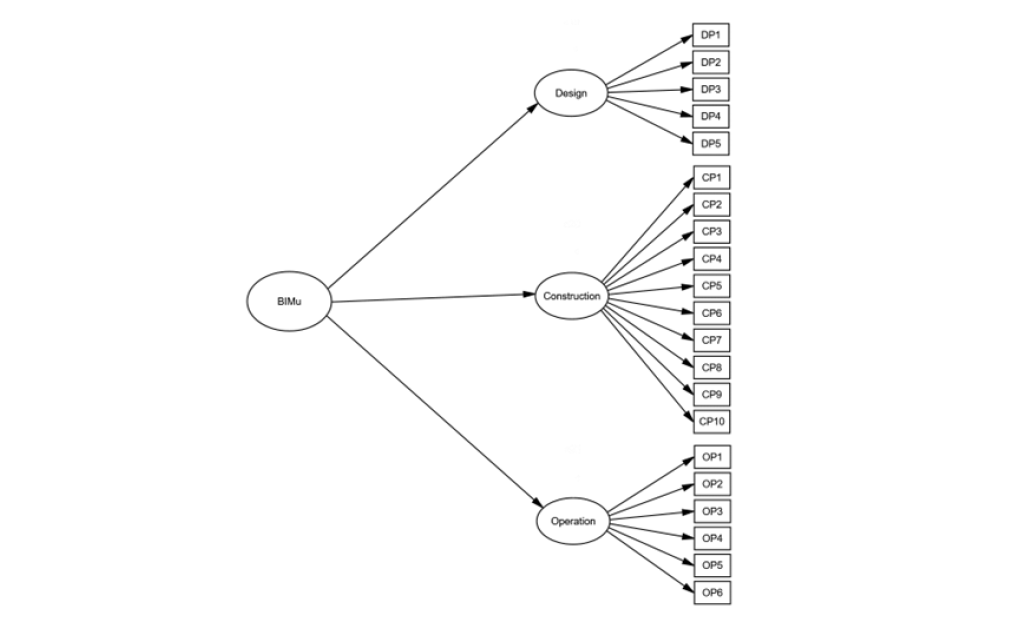
Data collection
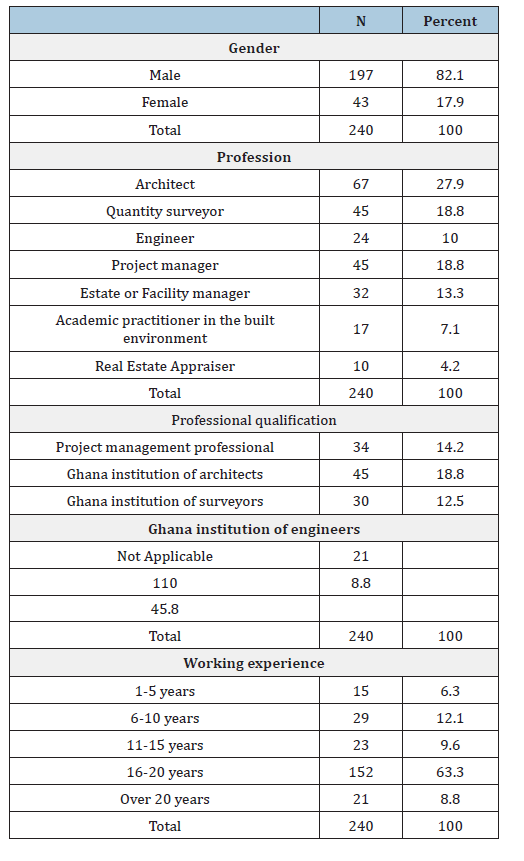
A structured questionnaire was designed to collect primary data from the respondents to measure the model. Since the factors identified in the literature are not observable constructs, the survey method is the most effective approach that can measure the variables in order to confirm the uses of BIM to address the second research objective [47]. In effect, a Likert scale of 1 to 5 was used to assess the perception of the respondents on various questions which are contained in the questionnaire. During the creation of a new measure, it’s vital to make sure that enough pilot work is done. This can reveal unclear items and inappropriate or discriminative items [48]. As suggested by Frazer and Lawley [49], the questionnaire was pretested to two separate groups, mainly researchers and construction professionals. The amended and final questionnaire was administered through a Google form to the respondents with a brief introduction on the study with 240 valid responses returned (Table 3).
Table 3:Background Information of Survey respondents.
Data analysis
Confirmatory Factor Analysis (CFA) was applied to confirm the applications of BIM during the Design, Construction and Operation (DCO) phases of buildings. The survey instrument’s reliability and validity were assessed with Cronbach’s Alpha. To identify the underlying factor structure, a preliminary Exploratory Factor Analysis (EFA) was first performed. Building on the EFA results, CFA was then conducted to test and validate the proposed conceptual model. Data analysis was carried out using IBM SPSS Statistics v27, IBM AMOS v24, and EQS6.
Results
Reliability and validity
To strengthen the reliability of the qualitative data, both interviews and documentary sources were used. Research findings were also shared with participants for member checking to verify accuracy and resonance. For the quantitative data, Cronbach’s alpha was calculated to assess the reliability and internal consistency of the adopted measurement scale. In this study, Cronbach’s alpha values between 0.773 and 0.917 confirmed that the scale and the collected data were sufficiently reliable for further analysis [50].
Presentation of interview results
Presentation of individual company results
Company A
Interviews were conducted with three categories of staff from the company: a Project Manager, an Architect, and an Engineer. The participants reported limitations of manual processing of building information. The Architect mentioned a project which was supposed to take 18 months but took 18.5 months due to rework. Project on beams and block work. Design changes were effected. In addition, rework for 2 days was incurred due to a setting-out error during construction, which resulted in a contract variation of $78,000 USD. The company’s facility management practices are also manual. Respondents also pointed to problems with lack of realtime data, which results in poor time management, or multitasking and team coordination in facility management.
Company B
Likewise, interviews were conducted with three professionals in the company: a Facility Manager, a Quantity Surveyor, and a Project Manager. The Project Manager noted, “We often encounter rework during project implementation” He described a project initially planned for 12 months that was extended by one week due to rework. The project’s initial cost was $150,000, which rose to $187,500 at completion, both converted from Ghana cedi. The primary rework involved a beam, which resulted from both design and construction errors and led to the one-week delay. The quantity surveyor cited that, - manually taking off quantities is time consuming, especially for larger and more complex projects and increases the risk of human error in measurements and calculations, potentially leading to inaccurate estimates and budget issues. The facility manager cited the difficulty to make informed decisions and respond to issues promptly as one of the limitations of current manual approach to facility management.
Company C
In company C, two categories of respondents were interviewed. The Quantity Surveyor stated, “Rework is a frequent occurrence during project implementation.” Company records showed a project where rework extended the contract duration by three weeks and increased the contract sum by approximately 1.25%. The initial contract sum for this project was $8,000,000, which rose to $8,100,000 due to design changes, construction errors, omission of openings, and damage to formwork. According to the Facility Manager, activities such as maintenance and repairs, fault detection and diagnosis, emergency management, energy analysis and security analysis are all carried out manually. As a result, there is lower efficiency, increased labor costs, higher risk of errors, and difficulty in managing complex tasks and data. These drawbacks, he noted often lead to increased operating costs, safety issues, and potential business disruptions.
Company D
Two respondents were interviewed in this company. “Rework is frequently encountered in the majority of our projects. For instance, in a recent project, the timeline was extended by two weeks, and there was an approximately 200,000 USD variation in the contract sum (Engineer). The rework activity fell under the categories of both design and construction with the specific activity being design and construction changes in gate house and omission of the chalets. “We are not able to streamline asset management” (Facility manager).
Company E
Regarding existing practices, one interviewee from company E offered the following perspective: “Rework constitutes a significant constraint resulting from inadequate coordination and collaboration” (Architect). Another participant, a quantity surveyor, corroborated this observation by referencing a case in which rework affected 7.8% of the project’s cost and extended the project’s duration by 12.5%.
Summary of qualitative findings
Interviews and project documents from five companies covering 12 projects revealed consistent constraints from manual information processing. Quantitative analysis of project records shows that rework significantly affects both cost and schedule performance. As summarized in Table 4, rework increased project costs by an average of $341,864 per project, representing 6.35% of the initial contract sum. Total cost overrun across the 11 projects with available data was $3.76 million (Note: Cost data for Project A2 were unavailable as the respondent declined to provide cost information). The impact varied widely, from 1.25% to 25% of project cost, indicating that while rework is pervasive, its financial severity is project-dependent. Time impacts were more pronounced.
Table 4:Percentage of project cost impacted by rework.
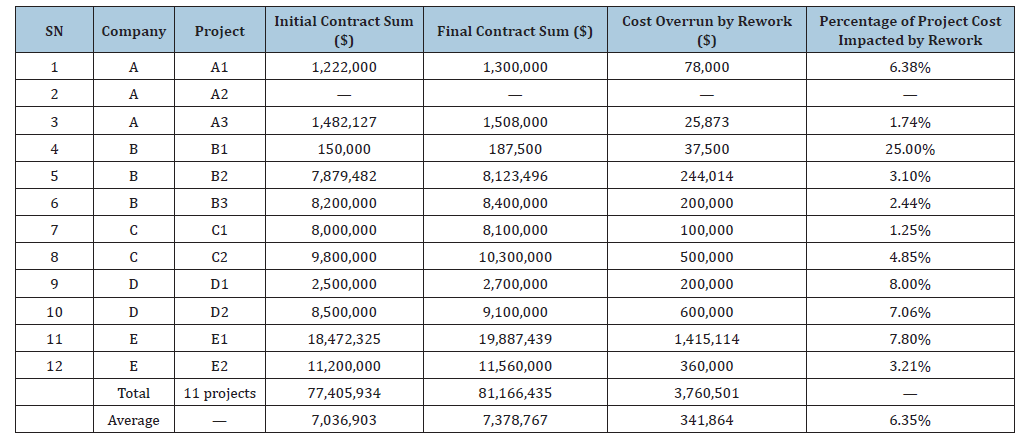
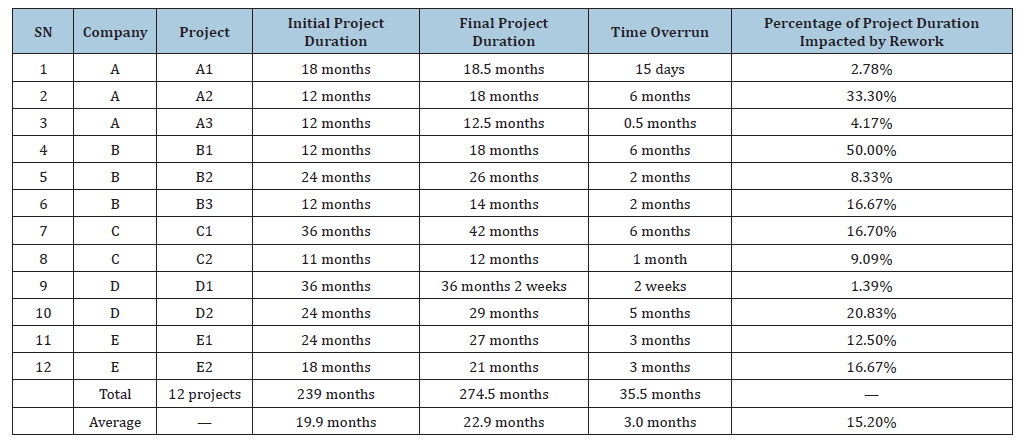
Table 5 shows that rework extended project durations by an average of 3.0 months per project, or 15.2% of the planned duration. Cumulatively, 35.5 months of delay were attributed to rework across the 12 projects analyzed. Similar to cost, time overruns ranged from 1.39% to 50% of initial duration.
Table 5:Percentage of project duration (Time) impacted by rework.
Three themes emerged:
A. Design and construction coordination failures: Respondents from all five companies attributed rework to errors arising from manual processes. An Architect in Company A referred to an 18-month project, delayed by 15 days due to ‘design changes involving beams and block work’ and a setting out error (Company A, Architect). Company B’s Project Manager noted “we often encounter rework during project implementation,” citing a beam error that led to a one-week delay (Company B, PM). Company D’s Engineer reported that “rework is often experienced in our projects,” citing a two-week extension due to gate house and chalet omissions (Company D, Engineer).
B. Quantity takeoff and estimation errors: The manual production of bills of quantities was identified as error-prone. Company B’s Quantity Surveyor stated that “manually taking off quantities is time consuming… and increases the risk of human error in measurements and calculations, potentially leading to inaccurate estimates”.
C. Facility management inefficiencies: All facility managers reported reliance on manual operations. As Company A’s engineer explained, the “absence of real-time data” hindered effective time management. Similarly, Company C noted that manual fault detection and maintenance practices “lead to increased operating costs, safety issues, and potential business disruptions
Collectively, these findings establish that manual information processing contributes to measurable cost and schedule penalties, with average impacts of 6.35% cost overrun and 15.2% time overrun across sampled projects.
Presentation of the quantitative results
This section presents results of the survey. The study conducted a preliminary analysis (EFA) to detect the structures in the relationship between the variables in order to be categorized based on the particular constructs. CFA was later used to validate the factor structure of the newly developed scale measuring the functions of BIM across the building life cycle. The hypothesized model consisted of four latent factors: BIMu; design phase (DP); construction phase (CP); and operation phase (OP).
Preliminary Analysis (EFA)
The Kaiser-Meyer-Olkin (KMO) test for BIM functions across building phases yielded a value of 0.862, which exceeds the acceptable threshold of 0.5. This indicates adequate sampling and no multicollinearity issues in the data. Bartlett’s Test of Sphericity was also significant, with p = .000 < 0.05, confirming that the correlation matrix is suitable for factor analysis. Based on eigenvalues greater than 1.000 and inspection of the scree plot, three components were identified. Thus, all items were deemed appropriate for Exploratory Factor Analysis (EFA). A rotated component matrix was then performed to determine the factor loading of each item. Table 6 presents both the results of analysis of variance and the EFA.
Table 6:Total variance described by BIM factor model and Results of Exploratory Factor Analysis for BIM Uses.
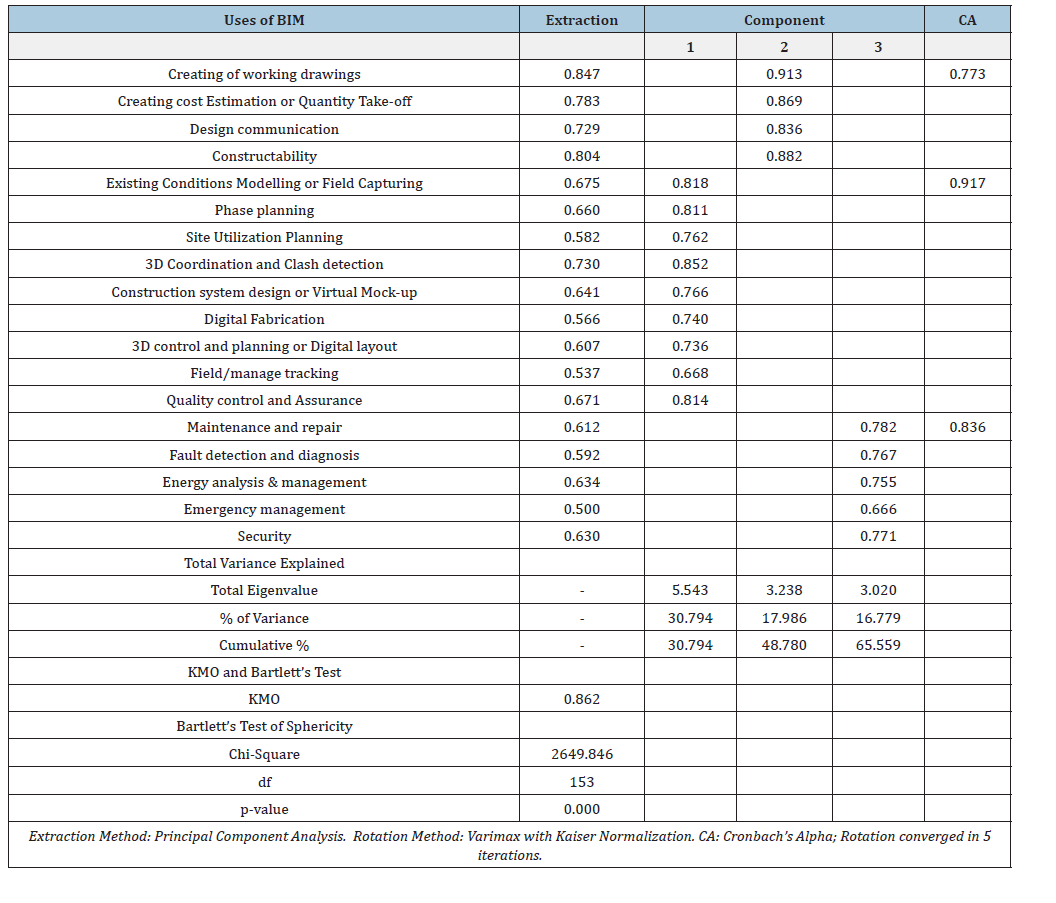
NB: Three items, one from each construct was removed due to low communalities
CFA (measurement model)
CFA was conducted to validate the three-factor structure identified in EFA. Model fit was assessed using eight indices recommended by Hair et al. [51].
Model fit interpretation: The fitted model demonstrated good fit to the data. The normed chi-square [χ²/df = 1.844] was below the strict threshold of 3.0, indicating good fit. CFI (0.960), IFI (0.960), and TLI (0.950) all exceeded 0.95, indicating the model reproduces observed covariance matrices well. RMSEA (0.059, 90% CI: 0.047–0.071) was below 0.08, suggesting acceptable approximation error. SRMR (0.058) was below 0.08, indicating small residuals. NFI (0.917) and PNFI (0.737) were above 0.90 and 0.50 respectively. Collectively, these indices confirm the threefactor model adequately represents the data structure. Table 7 presents result of the model fit.
Table 7:Base and Model Fit Analysis for BIM Use.
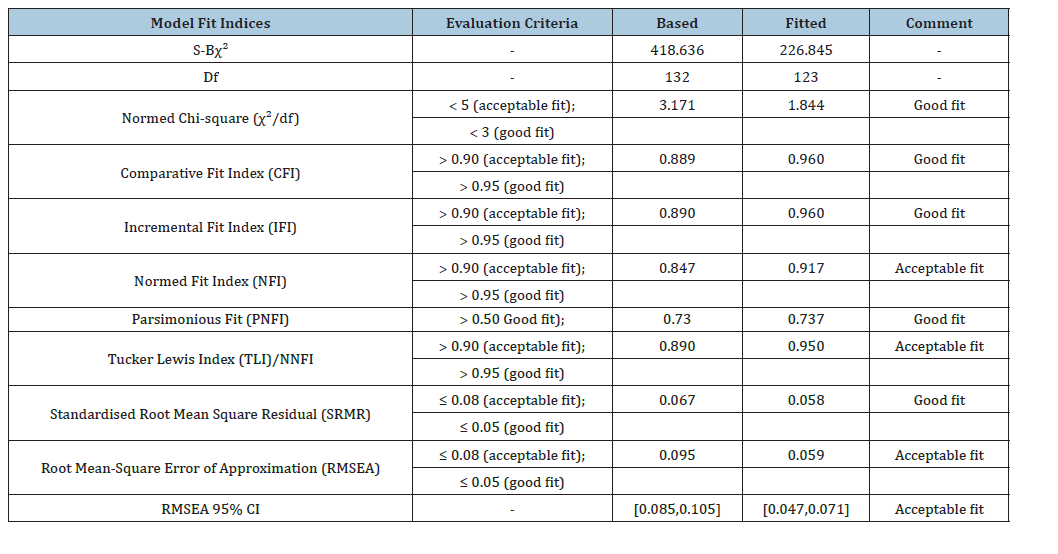
The CFA results indicate that the hypothesized three-factor model fits the data well, with satisfactory model fit indices and significant factor loadings. Figure 3 shows the confirmed BIMu factor model in the DCO phases of buildings.
Fgure 3:Results of SHAP analysis.
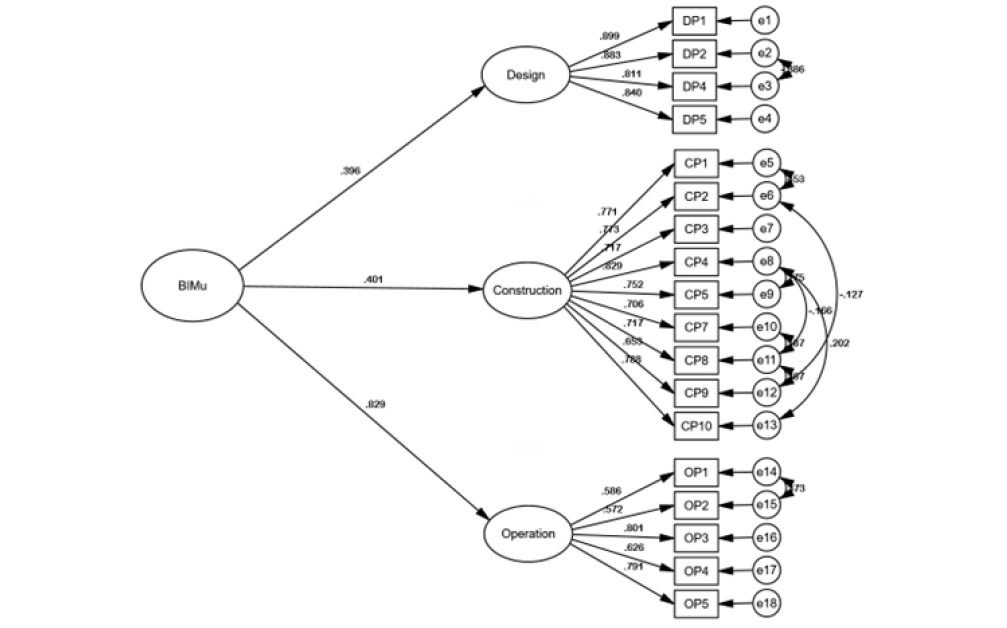
Further, the reliability and validity of the model fit were further assessed, as shown in Table 8. These are summarized below:
Construct validity: As can be seen in Table 8, all standardized factor loadings [λ] ranged from 0.572 to 0.899. Loadings > 0.50 indicate that each item shares more variance with its construct than with error, and all were significant (p < 0.001). For instance, DP1 (Creating working drawings) had λ = 0.899, meaning the Design construct explains 80.9% of DP1’s variance.
Table 8:Summary of reliability and validity of the model.
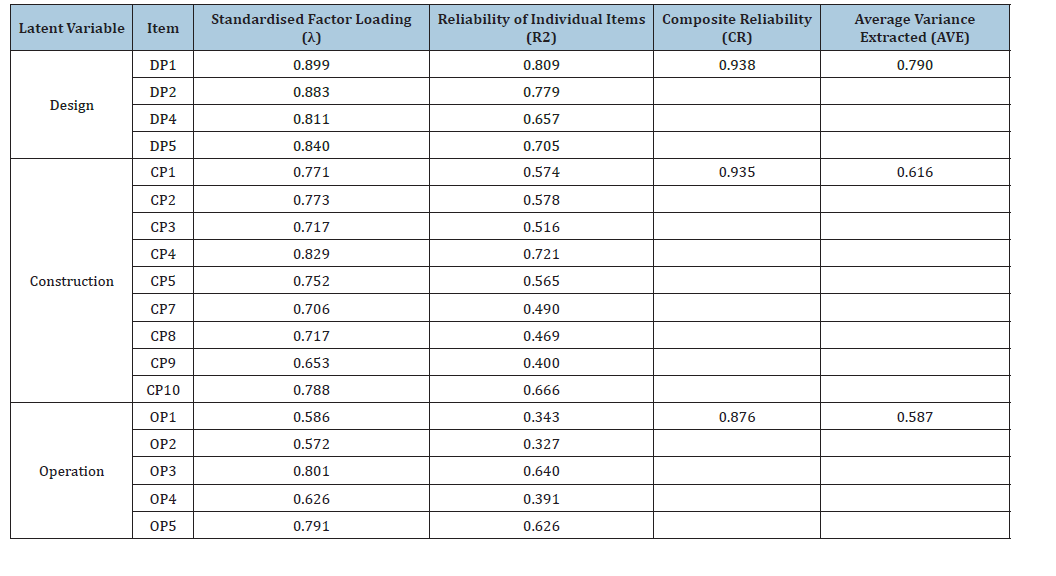
Composite Reliability (CR) measures internal consistency of constructs. All CR values (Design=0.938; Construction=0.935; Operation=0.876) exceeded 0.70, indicating constructs are reliably measured. Average Variance Extracted (AVE) assesses convergent validity the amount of variance captured by a construct relative to measurement error. All AVE values (Design=0.790; Construction=0.616; Operation=0.587) exceeded 0.50, meaning each construct explains >50% of variance in its items, confirming convergent validity [52].
Table 9:Discriminant validity of constructs.
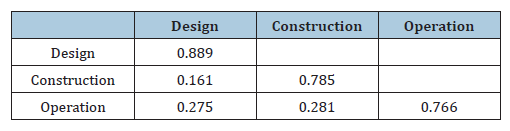
In addition, as can be seen in Table 9, the discriminant validity of the model fit is checked by comparing the squared correlations between each of the constructs to the AVE for these constructs [51]. As presented in Table 9, the squared inter-construct correlations were all lower than the average variance extracted (AVE) for each construct. This demonstrates adequate discriminant validity. In sum, the CFA results demonstrate that the three-factor model of BIM use across Design, Construction and Operation phases is psychometrically sound, with satisfactory reliability, convergent validity, and discriminant validity.
Discussion
Discussion of interview results
The empirical data presented in Section 4.2 demonstrate that reliance on manual information processing is associated with measurable inefficiencies in Ghana’s real estate sector. Across 12 projects from five companies, rework accounted for an average of 6.35% of project cost (Table 4) and 15.2% of project duration (Table 5). In absolute numbers this is a cumulative cost overrun of $3.76 million and a cumulative schedule delay of 35.5 months, all due to rework. The scale of these impacts, ranging from 1.25% to 25% on cost and 1.39% to 50% on duration, shows that rework is prevalent but the extent varies depending on the complexity of the project and coordination failures.
Three related constraints that came up in the interviews explain these quantitative patterns. All five companies cited design and construction coordination failures as the primary drivers of rework, in the first instance. Such failures are caused by the incapability of the manual workflows to detect clashes, propagate design changes, or verify setting-out in real time. This is in line with the measured results: projects with beam redesigns, openings omitted and construction errors had the highest relative impacts, including Company B’s Project B1 with 25% cost overrun and 50% time overrun.
Secondly, manual quantity takeoff and estimation methods increase the chance of human error especially for complicated projects. As the Quantity Surveyor of Company B notes, manual methods are “time consuming and increase the risk of human error in measurements and calculations, which can lead to inaccurate estimates and budget issues”. This is consistent with the observed variation in costs between projects, where errors in early-stage quantification are compounded through procurement and construction.
Third, the sample was rife with inefficiencies in facilities management. All five companies manually perform operations, maintenance, fault diagnosis and energy analysis. This was attributed to ‘lack of real-time data’, ‘difficulty in handling complex tasks’ and ‘increased operating costs’ (Company A, C). These operational constraints are lifecycle costs beyond the design and build phases shown in Tables 4 & 5.
Taken together, the data show that manual processes exact substantial, quantifiable penalties: on average, $341,864 and 3.0 months of delay per project. The diversity of effects suggests that project-specific factors affect the risk of rework, but the basic vulnerability is systemic. These findings answer RQ1 by revealing the nature and mechanisms of existing limitations of project information processing in the real estate sector of Ghana.
The next section discusses how BIM applications in design, construction and operation phases could potentially address these empirically documented inefficiencies. It builds on mechanisms previously identified in the literature as attenuating the coordination, quantification and data-integration failures.
Discussion of survey results
The Confirmatory Factor Analysis (CFA) results provide empirical support for the construct validity of BIM use across the DCO phases in Ghana. As depicted in Figure 3, survey respondents indicated BIM’s relevance to the ‘design phase’ (β = 0.396), ‘construction phase’ (β = 0.401), and ‘operation phase’ (β = 0.829). These path coefficients reflect stakeholder perceptions of BIM’s importance across lifecycle phases within the Ghanaian context, rather than measured performance outcomes. While this study did not directly measure cost or time reductions, the strong factor loadings suggest stakeholder recognition of BIM’s potential to address documented limitations in Ghana’s real estate sector. To contextualize this potential, we draw on international studies that have quantified BIM benefits:
Specifically in the design stages, literature indicates BIM facilitates the creation of working drawings, accurate quantity takeoffs, and effective constructability analysis, thereby addressing design errors and reducing rework, with prior studies reporting the potential to cut design time by 20–50% [27].
At the construction phase, prior research suggests BIM enables efficient construction scheduling, which can reduce delays and improve project timelines [33]. It also aids in existing condition modeling, phase planning, and site utilization, with documented cases showing construction time reductions of 15-50% [18,29] and construction cost reductions of 20-52.36% [27-29].
Crucially, the exceptionally strong path coefficient for the ‘operation phase’ (β=0.829) highlights its paramount importance in the overall construct of BIM use within the Ghanaian context. This suggests stakeholders perceive BIM’s long-term operational value as most critical. For instance, international evidence indicates leveraging BIM during the operation phase can improve maintenance and repair, fault detection, energy analysis, and emergency management, with studies reporting potential reductions of up to 40% in operation and maintenance costs over a building’s lifetime [27]. Whether similar magnitudes are achievable in Ghana remains to be empirically validated and is recommended for future research.
Development of the BIM-DCO framework
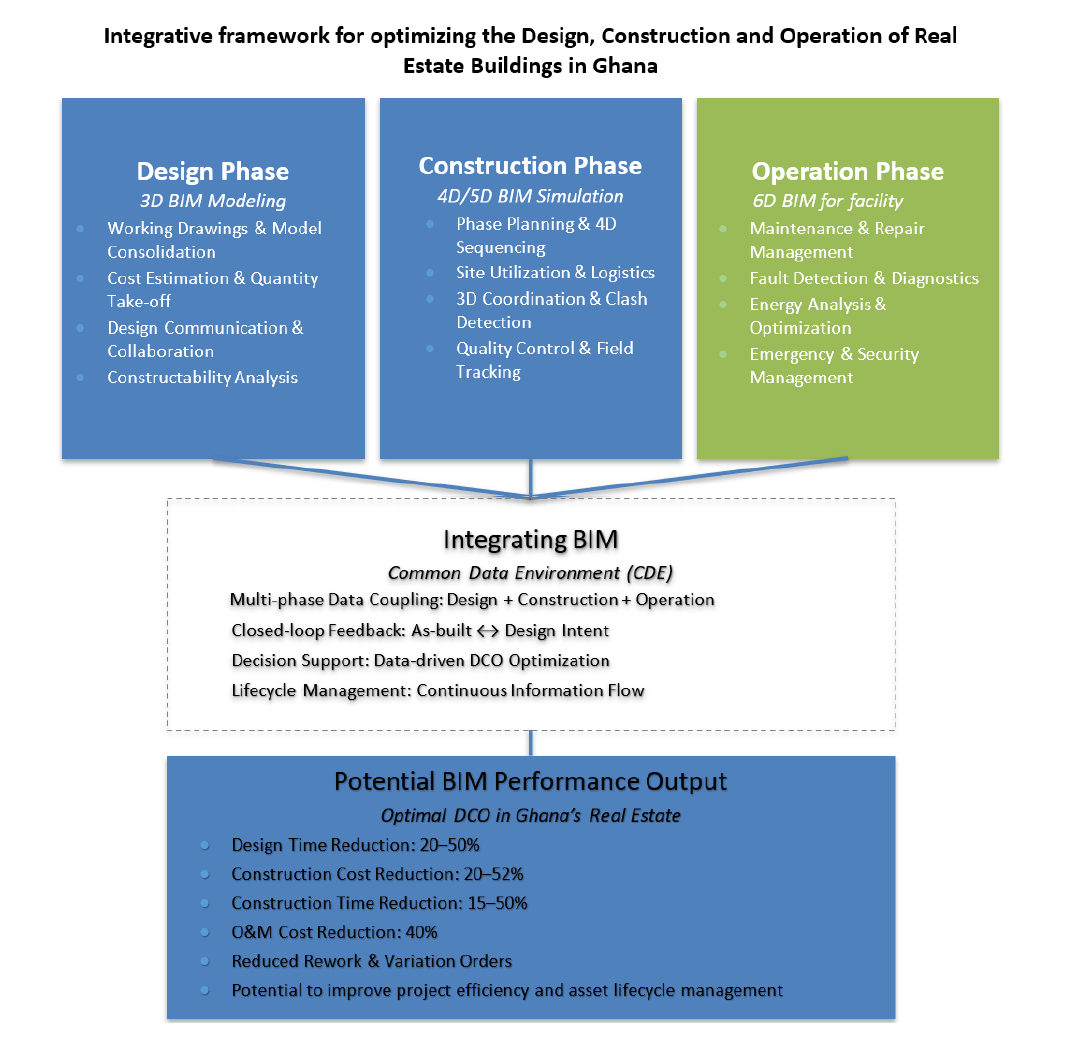
The proposed BIM-DCO framework in Figure 4 is not solely a synthesis of literature. It was constructed through a three-stage process grounded in this study’s empirical findings:
a) Problem identification: Three dominant failure modes in Ghana’s real estate lifecycle were identified from qualitative interviews in Section 5.1, i.e. (i) design-phase coordination failures due to 2D-based workflows, (ii) construction-phase estimation errors from manual quantity take-off, and (iii) operation-phase data loss at project handover. These informed the selection of BIM applications for each DCO phase.
b) Empirical weighting: The CFA results demonstrated unequal weight of stakeholders per phase. The large magnitude of the path coefficient for Operation phase (β=0.829) implies that Ghanaian stakeholders view post-construction value to be the highest order. Therefore, unlike technology-driven frameworks focusing on 3D/4D BIM, our framework regards 6D BIM and Common Data Environment as the core integration mechanism, with the design and construction phases feeding data forward to aid lifecycle management.
c) Contextual adaptation: In view of the low BIM maturity in Ghana, the framework includes a “Closed-loop Feedback” element within the CDE. This fills a specific gap identified in the interviews, that as-built data rarely flows back to inform design intent. Thus, the framework extends the current knowledge by suggesting that information continuity, rather than technology adoption, is the critical success factor in low-maturity contexts.
Fgure 4:Integrated BIM-DCO framework for Enhancing Design-Construction-Operation Efficiency in Ghana’s Real
Estate Sector.
Footnote: Percentage ranges are synthesized from international studies cited in-text [18,27-29] and are not measured
outcomes from this study. Actual benefits in Ghana require further empirical investigation.
Theoretical and practical implications
This study empirically validates a three-factor measurement model of perceived BIM applicability across design, construction and operation phases, confirming that stakeholders view these distinct stages as integral components of a holistic BIM adoption construct in Ghana. It uniquely highlights the disproportionate influence of the operation phase (β=0.829), suggesting that respondents perceive post-construction applications as most critical for comprehensive BIM utilization within the Ghanaian real estate context. For real estate developers, contractors and policymakers in Ghana, the findings underscore the strategic value stakeholders place on BIM implementation throughout the DCO phases, with particular emphasis on operational capabilities. Prioritizing BIM for facility management, maintenance and energy analysis aligns with global evidence suggesting potential for substantial long-term cost savings with international studies reporting up to 40% reductions in operation & maintenance costs [27]. Similarly, literature indicates potential benefits in earlier phases, including design time reductions of 20-50%, construction time reductions of 15-50%, and construction cost reductions of 20- 52.36% [18,27-29]. While these magnitudes remain to be verified in Ghana, the strong perceived importance of BIM across DCO phases suggests that investment in BIM capability-building may yield significant lifecycle efficiencies.
Limitations and future research
A key limitation of this study stems from the low level of BIM maturity in Ghana. Consequently, respondents’ inputs were largely based on conceptual rather than experiential knowledge of BIM. While the CFA results demonstrate statistical validity of the proposed DCO construct, they reflect perceived importance rather than measured project outcomes. As such, the performance ranges discussed in Section 5.2 and 5.3 are drawn from international literature and should be interpreted as hypothesized potential, not empirical findings from Ghana.
Additionally, the findings represent the unique cultural,
economic, and regulatory context of Ghana. Future research should
therefore:
A. Conduct case-based or longitudinal studies to empirically
quantify actual BIM-induced cost, time, and quality impacts in
Ghanaian projects;
B. Investigate the gap between perceived importance and
real-world implementation barriers; and
C. Replicate the study in other jurisdictions to assess
contextual variations in DCO-phase priorities.
Conclusion
The study investigated the application of BIM in enhancing the optimal design, construction and operation of real estate buildings in Ghana. The research provided empirical validation to the application of BIM throughout the DCO phases of buildings through a robust Confirmatory Factor Analysis, substantiate its significant contribution in overcoming existing sector limitations. The results clearly show that BIM has significant advantages in design (e.g., error reduction, time savings) and construction (e.g., efficiency, cost reduction), but its effects in the operation phase (β=0.829) are the most influential in determining the overall use of BIM. This underscores the critical importance of using BIM for long term facility management, maintenance and energy analysis, providing a clear pathway to improved asset performance and reduced operational costs in Ghana’s evolving real estate landscape.
Acknowledgments
We acknowledge the approval of the institutional ethical review committee (TaTUSPH/ERC/_2__/2025). We also thank the participants for their informed consent and cooperation.
References
- Anumba CJ, Ugwu OO, Newnham L, Thorpe A (2001) A multi-agent system for distributed collaborative design. Logistics Information Management 14(5-6): 355-366.
- Saka AB, Chan DWM (2019) A scientometric review and metasynthesis of building information modelling (BIM) research in Africa. Buildings 9(4).
- Saka AB, Chan DWM (2022) A contextualist perspective to drivers of BIM in the architecture, engineering and construction (AEC) industry. International Journal of Construction Management 23(14): 1-11.
- Azhar S, Hein M, Sketo B (2008) Building Information Modeling (BIM): Benefits, risks and challenges. McWhorter School of Building Science, Auburn University, Alabama.
- Pheng LS (2018) Project life cycles, stakeholders and organizations. Project Management for the Built Environment, pp. 15-26.
- Sacks R (2016) What constitutes good production flow in construction? Construction Management and Economics 34(9): 641-656.
- European Parliament (2018) Directive 2014/24/EU of the European parliament and of the council of 26 February 2014 on public procurement and repealing directive 2004/18/EC. Brussels Commentary on EU Public Procurement Law 2014: 65-242.
- Liu Y, Van Nederveen S, Hertogh M (2017) Understanding effects of BIM on collaborative design and construction an empirical study in China. International Journal of Project Management 35(4): 686-698.
- BIM Africa (2020) African BIM Report 2020.
- Amos D, Gadzekpo A, Amankwah O (2015) Challenges of real estate development in Ghana from the developers’ perspective. Developing Country Studies 5(10): 66-76.
- Afrane E, Bujang AA Bin, Liman HS, Kasim I (2016) Major factors causing housing deficit in Ghana. Developing Country Studies 6(2): 139–147.
- Ghana Statistical Service (2020) Statistics for Development and Progress.
- Osei-fosu A (2014) Strategies to improve the risk factors that affect cost estimation in the building construction industry in Ghana. Kwame Nkrumah University of Science and Technology, Kumasi.
- Kheni NA, Dainty ARJ, Gibb A (2008) Health and safety management in developing countries: A study of construction SMEs in Ghana. Construction Management and Economics 26(11): 1159-1169.
- Addy M, Adinyira E, Ayarkwa J (2018) Antecedents of building information modelling adoption among quantity surveyors in Ghana. Journal of Engineering, Design and Technology 16(2): 313-326.
- Akintola A, Root D, Senthilkumar V (2017) Key constraints to optimal and widespread implementation of BIM in the South African construction industry. In: Chan PW, Neilson CJ (Eds.), Proceeding of the 33rd Annual ARCOM Conference, 4-6 September 2017, Cambridge, UK, Association of Researchers in Construction Management, pp. 25-34.
- Lindblad H (2013) study of the implementation process of BIM in construction projects: Analysis of the barriers limiting BIM adopotion in the AEC Industry, Unpublished MSc Thesis.
- Autodesk (2018) Design and build with BIM Building Information Modeling.
- Thompson D, Miner R (2007) Building Information Modeling-BIM: Contractual risks are changing with technology.
- Kontothanasis P, Krommyda V, Roussos N (2010) BIM and advanced computer- based tools for the design and construction of underground structures and tunnels. Intech 34: 57-67.
- Construction Industry Council (2018) Building Information Modeling (BIM) protocol second edition, pp. 1-15.
- Eastman C, Teicholz P, Sack R, Liston K (2011) BIM Handbook, a Guide to Building Information Modelling 2nd Ed., John Wiley & Sons, Inc, Hoboken.
- Paik S Mok, Leviakangas P, Choi J (2022) Making most of BIM in design: Analysis of the importance of design coordination. International Journal of Construction Management 22(12): 2225-2233.
- Magill LJ, Jafarifar N, Watson A, Omotayo T (2022) 4D BIM integrated construction supply chain logistics to optimise on-site production. International Journal of Construction Management 22(12): 2325-2334.
- Yang X, Ergan S, Asce M (2013) Design and evaluation of an integrated visualization platform to support corrective maintenance of hvac problem-related work orders. Journal of Computing in Civil Engineering 30(3): 1-13.
- Sabol L (2008) Challenges in Cost Estimating with Building Information Modeling.
- Holness G (2006) Building information modelling. ASHRAE Journal 48(8): 38–46.
- Plannerly (2019) Here’s how BIM helps in reducing the cost of construction.
- Sholeh MN, Fauziyah S, Khasani RR (2020) Effect of Building Information Modeling (BIM) on reduced construction time-costs: A case study. ICENIS 202(02012): 1–7.
- Ibrahim HS, Hashim N, Aizat K, Jamal A (2019) The Potential Benefits of Building Information Modelling (BIM) in Construction Industry. IOP Conference Series: Earth and Environmental Science 385: 012047.
- Oh M, Lee J, Hong SW, Jeong Y (2015) Integrated system for BIM-based collaborative design. Automation in Construction 58: 196-206.
- Valinejadshoubi M, Moselhi O, Iordanova I, Valdivieso F, Bagchi A (2024) Automated system for high-accuracy quantity takeoff using BIM. Automation in Construction 157: 105155.
- Wefki H, Elnahla M, Elbeltagi E (2024) BIM-based schedule generation and optimization using genetic algorithms. Automation in Construction 164: 105476.
- Salehi SA, Yitmen İ (2018) Modeling and analysis of the impact of BIM-based field data capturing technologies on automated construction progress monitoring. International Journal of Civil Engineering 16(12): 1669-1685.
- New Zealand BIM Handbook (2014) New Zealand BIM Handbook.
- Hasannejad A, Sardrud JM, Javid AA (2022) BIM-based clash detection improvement automatically. International Journal of Construction Management 23(4): 2431-2437.
- Gao X, Pishdad-bozorgi P (2019) BIM-enabled facilities operation and maintenance: A review. Advanced Engineering Informatics 39: 227-247.
- Rabbi AB, Jeelani I (2024) AI integration in construction safety: Current state, challenges and future opportunities in text, vision and audio-based applications. Automation in Construction 164: 105443.
- Motamedi A, Hammad A, Asen Y (2014) Knowledge-assisted BIM-based visual analytics for failure root cause detection in facilities management. Automation in Construction 43: 73-83.
- Ahmed A, Korres NE, Ploennigs J, Elhadi H, Menzel K (2011) Mining building performance data for energy-efficient operation. Advanced Engineering Informatics 25(2): 341-354.
- Lee D, Cha G, Park S (2016) A study on data visualization of embedded sensors for building energy monitoring using BIM. International Journal of Precision Engineering and Manufacturing 17(6): 807-814.
- Porter S, Tan T, Tan T, West G (2014) Breaking into BIM: Performing static and dynamic security analysis with the aid of BIM. Automation in Construction 40: 84-95.
- Oteng D, Ansah MK, Kissi E, Eshun BT (2018) Barriers to the adoption of building information modelling in developing countries: The case of Ghana. 1st International Conference on Construction Futures, pp. 1-3.
- Akwaah G (2015) Guideline for building the capacity of contractors for adoption and implementation of Building Information Modeling (BIM) in Ghana. Kwame Nkrumah University of Science and Technology.
- Guribie FL, Akubah JT, Tengan C, Blay Jnr AV (2022) Demand for green building in Ghana: A conceptual modeling and empirical study of the impediments. Construction Innovation 22(2): 342-360.
- Guribie FL, Owusu-Manu DG, Badu E, Edwards DJ (2024) The effects of the different dimensions of social capital on situated learning processes in projects. Construction Innovation 26(3): 916-934.
- Guribie FL, Owusu-Manu DG, Badu E, Edwards DJ (2025) Determinants and antecedents of social conductivity in project relationships. Learning Organization 32(12).
- Rattray J, Jones MC (2007) Essential elements of questionnaire design and development. Journal of Clinical Nursing 16(2): 234-243.
- Frazer L, Lawley M (2000) Questionnaire design & administration: A practical guide.
- Norusis MJ (2011) IBM SPSS statistics 19. Guide to Data Analysis, Addison Wesley, Boston, USA.
- Hair JF, Hult GM, Ringle CM, Sarstedt M (2014) A primer on Partial Least Squares Structural Equation Modeling (PLS-SEM). Thousand Oaks, Sage Publications, Thousand Oaks, CA, USA.
- Fornell C, Larcker DF (1981) Evaluating structural equation models with unobservable variables and measurement error. Journal of Marketing Research 18(1): 39-50.
© 2026 Francis Lanme Guribie. This is an open access article distributed under the terms of the Creative Commons Attribution License , which permits unrestricted use, distribution, and build upon your work non-commercially.
Editor In Chief







.jpg)































Signup for Newsletter

Quick Links
 Editorial Board Registrations
 Submit your Article
 Best Paper of the Volume
 Reprints
 Refer a Friend
 Advertise With Us
Our Recent Edition

.jpg)



Top Editors




.jpg)

















.bmp)
.jpg)
.png)
.jpg)













.jpg)






.png)

.png)




.png)




Financial Support

Sponsors

Latest e-Books

Latest Video

 a Creative Commons Attribution 4.0 International License. Based on a work at www.crimsonpublishers.com.
Best viewed in
a Creative Commons Attribution 4.0 International License. Based on a work at www.crimsonpublishers.com.
Best viewed in 
 | Above IE 9.0 version